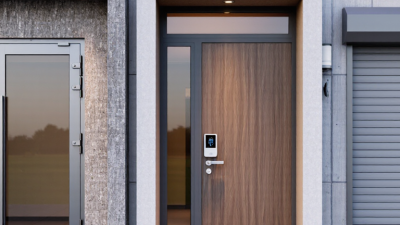
The 2026 door solutions market is becoming more technical, connected, and sustainability-focused. Global buyers now compare more than appearance and purchase price. They assess thermal performance, access control, fire resistance, maintenance, and installation support. The International Energy Agency reports that buildings and construction account for about 34% of global energy demand. This makes insulated doors and efficient entrance systems increasingly important.
Market research also shows strong growth in smart access. MarketsandMarkets projects continued expansion in the smart door lock sector, driven by commercial security, mobile credentials, and building automation. ASSA ABLOY CEO Nico Delvaux has described the company’s purpose as creating “a safer and more open world.” That principle is useful for evaluating modern door solutions. Security should not make daily entry difficult. Convenience should not weaken protection.
Real projects reveal the difference. A hotel may need quiet corridor doors, durable hinges, and contactless access. A warehouse may prioritize high-cycle operation, safety sensors, and rapid replacement parts. A residential developer may focus on insulation, design consistency, and simple digital management. No single door fits every market. That is the uncomfortable part.
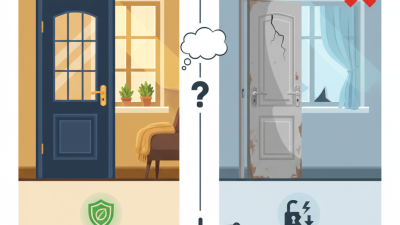
Product brochures rarely show installation delays, incompatible hardware, or weak local service. Buyers should question those gaps. This guide examines 2026 door solutions through performance data, lifecycle value, supplier credibility, and regional experience. It also considers standards, climate conditions, and user behavior. The best choice may not be the most advanced system. Sometimes, it is the solution that works reliably at 7 a.m., during heavy rain, with a technician only one phone call away.
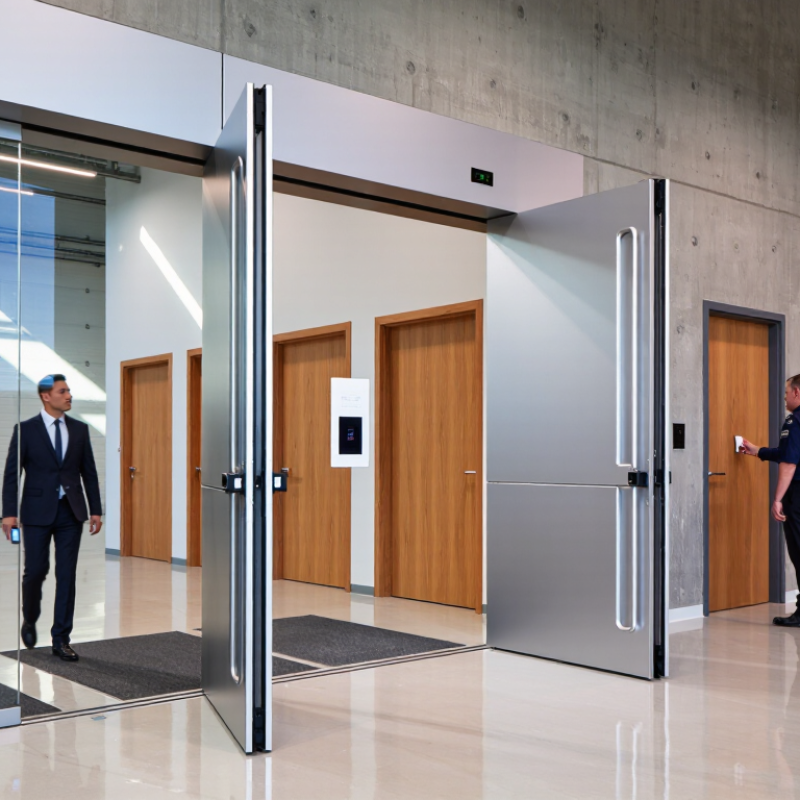
2026 Best Door Solutions for Global Buyers?
Global Door Solutions in 2026: Types, Uses, and Core Features
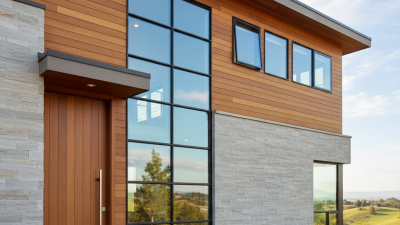
Global buyers now select doors by climate, building use, security needs, and maintenance capacity. Exterior entry doors often use insulated steel, engineered wood, or weather-resistant aluminum. Interior doors may include hollow-core, solid-core, sliding, folding, or fire-rated designs. Each type solves a different problem. A hotel needs sound control, while a warehouse needs wide access and impact resistance.
In humid coastal areas, corrosion-resistant hardware and sealed edges matter greatly. In cold regions, insulated cores and tight weatherstripping reduce heat loss. Commercial projects often require self-closing systems, durable hinges, clear glazing, and controlled access. Residential users may value daylight, privacy, and easy cleaning more than complex mechanisms. From project experience, installation accuracy affects performance as much as the door itself. A strong product can still fail when the frame is uneven. That detail is often underestimated.
Tips: Check opening sizes, wall conditions, traffic frequency, and local building requirements before ordering. Request material samples when color and texture matter. Confirm packaging, replacement parts, installation guidance, and after-sales support. Do not choose only by price. The cheapest door may demand frequent adjustment. A perfect door rarely exists. Allow room for honest trade-offs, especially between weight, insulation, appearance, and budget.
Global Door Solutions in 2026: Types, Uses, and Core Features
| Door Type | Typical Applications | Common Materials | Core Features | Typical Performance Range | Main Advantages | Key Selection Criteria |
|---|---|---|---|---|---|---|
|
Security & Fire Protection Steel Fire-Rated Door |
Commercial buildings, apartment corridors, stairwells, utility rooms, plant rooms, warehouses, and protected escape routes. | Galvanized or painted steel skins, mineral-wool or honeycomb core, steel frame, fire-rated hardware, smoke seals, and intumescent seals. | Fire-resistant leaf and frame assembly, self-closing device, durable hinges, optional vision panel, panic hardware, and smoke-control accessories. | Fire resistance commonly specified from 30 to 180 minutes, subject to the tested door, frame, hardware, wall construction, and local code. | High durability, strong security, low maintenance, and suitability for high-traffic areas. | Required fire rating, smoke-control classification, clear opening, wall type, hardware certification, corrosion protection, and local building regulations. |
|
Industrial Insulated Sectional Overhead Door |
Distribution centers, factories, workshops, loading bays, service garages, and temperature-controlled facilities. | Galvanized steel or aluminum panels with polyurethane or other insulated cores; rubber seals; steel tracks and lifting hardware. | Vertical opening, sectional panels, perimeter weather seals, optional windows, manual or motorized operation, and safety sensors. | Typical panel thickness ranges from approximately 40 to 80 mm; thermal performance depends on panel construction, seals, and installation quality. | Saves interior wall space, provides useful thermal separation, and supports frequent vehicle and equipment access. | Opening width and height, headroom, cycle frequency, wind exposure, insulation requirement, drive system, safety equipment, and maintenance access. |
|
Industrial Rolling Shutter Door |
Retail storefronts, warehouses, parking facilities, workshops, service openings, and security closures. | Galvanized steel, stainless steel, or aluminum slats; steel guides; bottom rail; optional insulated curtain and vision sections. | Compact overhead coil, robust curtain, manual chain or motor operation, optional emergency release, and customizable security levels. | Suitable for many small to large openings; wind-load and security performance depend on slat profile, guides, locking system, and installation. | Compact storage, efficient space use, strong resistance to impact and weather, and flexible operating options. | Required security level, wind classification, opening size, operating cycles, insulation needs, emergency access, and corrosion environment. |
|
Commercial Aluminum-Framed Glass Door |
Offices, hotels, shopping areas, schools, healthcare facilities, public buildings, and interior partitions. | Anodized or powder-coated aluminum frames with clear, laminated, tempered, low-emissivity, or insulated glass. | High daylight transmission, slim framing, configurable single or double leaves, closers, locks, access-control preparation, and optional thermal breaks. | Thermal and acoustic performance varies significantly with glass type, frame design, gaskets, and installation; safety glazing is required where applicable. | Modern appearance, daylight access, design flexibility, and relatively low maintenance. | Safety-glazing requirements, thermal zone, acoustic target, privacy, frame finish, hardware compatibility, accessibility, and impact exposure. |
|
Residential & Commercial uPVC Exterior Door |
Houses, apartments, low-rise buildings, utility entrances, balconies, and moderate-traffic commercial areas. | Multi-chamber uPVC profiles, reinforced steel sections, insulated panels, double or triple glazing, and weather-resistant seals. | Multi-point locking, low-maintenance surfaces, compression seals, drainage channels, adjustable hinges, and optional low threshold. | Good thermal and weather performance when correctly designed and installed; glazed units commonly use double or triple insulating glass. | Effective resistance to moisture, good thermal insulation, simple cleaning, and broad configuration options. | Climate, solar exposure, glazing specification, threshold accessibility, security hardware, profile reinforcement, drainage, and color stability. |
|
Residential & Hospitality Engineered Wood Door |
Homes, hotels, offices, restaurants, interior rooms, premium entrances, and heritage-style projects. | Veneered or painted engineered timber, solid or composite cores, hardwood edges, concealed or visible hinges, and protective coatings. | Warm appearance, customizable veneers and finishes, optional acoustic core, concealed closers, and compatible fire-rated constructions. | Acoustic, fire, and moisture performance varies by core, thickness, edge treatment, coating, frame, and tested assembly. | High design flexibility, repairable finishes, good tactile quality, and suitability for interior architectural applications. | Moisture exposure, expected traffic, acoustic target, fire rating, surface durability, sustainable timber documentation, and maintenance plan. |
|
Healthcare & Public Buildings Hygienic Flush Door |
Hospitals, laboratories, clean areas, food-processing facilities, clinics, schools, and high-cleanliness environments. | Stainless steel, high-pressure laminate, compact laminate, fiberglass-reinforced plastic, or coated steel with sealed edges. | Smooth non-porous surfaces, radiused or protected edges, concealed fixings, heavy-duty hardware, impact resistance, and easy cleaning. | Hygiene and durability depend on the surface system, joint design, resistance to cleaning chemicals, and installation details. | Easy sanitation, reduced dirt traps, strong resistance to frequent cleaning, and suitability for intensive daily use. | Cleaning chemicals, impact level, moisture, hygiene protocol, door closer force, accessibility, noise control, and serviceability. |
|
High-Traffic Access Automatic Sliding Door |
Airports, hospitals, supermarkets, hotels, office entrances, transit facilities, and accessible public entrances. | Aluminum framing, tempered or laminated safety glass, stainless steel or coated steel operator components, sensors, and control systems. | Hands-free access, presence sensors, controlled opening speed, adjustable hold-open time, emergency break-out options, and access-control integration. | Performance depends on door weight, traffic frequency, operator capacity, sensor arrangement, and safety validation. | Improves accessibility and traffic flow while reducing manual contact at busy entrances. | Traffic volume, accessibility requirements, air leakage, wind pressure, security mode, emergency operation, sensor coverage, and backup power. |
|
Energy Efficiency Thermally Broken Aluminum Door |
Commercial façades, office buildings, apartment entrances, retail premises, and buildings in hot or cold climates. | Aluminum profiles separated by low-conductivity polyamide or similar thermal barriers, with insulated panels or insulating glass. | Reduced frame heat transfer, weather gaskets, narrow or heavy-duty profiles, multi-point locks, and compatibility with large glazed areas. | Thermal performance is determined by the complete frame-and-glazing system; whole-door U-value varies by design and size. | Supports improved energy efficiency while retaining aluminum’s dimensional stability and design flexibility. | Climate zone, glazing ratio, solar control, condensation risk, air and water tightness, structural loads, and thermal-calculation results. |
|
Cold Storage Refrigerated Room Door |
Cold rooms, freezers, food-processing areas, pharmaceutical storage, logistics facilities, and temperature-controlled production zones. | Insulated metal skins, polyurethane or similar rigid insulation cores, stainless steel or coated steel hardware, and replaceable gaskets. | High insulation, vapor-resistant construction, heated or protected frames for freezer use, positive latching, and hygienic surfaces. | Commonly supplied for chilled or frozen environments; exact temperature range depends on insulation thickness, seals, and hardware. | Helps reduce temperature loss, condensation, frost formation, and energy waste at controlled-temperature openings. | Operating temperature, humidity, opening frequency, pressure difference, hygiene requirements, threshold design, and emergency release. |
|
Specialist Industrial High-Speed Fabric Door |
Manufacturing plants, logistics hubs, clean production zones, food facilities, warehouses, and vehicle circulation routes. | PVC-coated fabric curtain, galvanized or stainless steel frame, reinforced bottom edge, electronic controls, and safety sensors. | Rapid opening and closing, reduced air exchange, compact side or overhead guides, automatic reversal, and optional vision panels. | Opening speed and wind resistance vary by model, curtain design, opening size, and operating environment. | Improves traffic efficiency, limits dust and temperature exchange, and reduces the time an opening remains exposed. | Cycle frequency, wind pressure, hygiene level, impact recovery, temperature difference, fabric resistance, safety systems, and service access. |
Note: Performance values are typical specification ranges rather than guarantees. Final selection should be based on local building codes, climate conditions, tested assemblies, opening dimensions, installation quality, and the required operating cycle.