
Choosing Louvered Roof Panels for global projects is not a simple matter of comparing prices. Climate, structure, operation, and maintenance can change the right specification. A coastal terrace in Singapore faces salt air and heavy rain. A resort in Canada may require snow-load resistance and reliable winter drainage.
Bioclimatic architect Ken Yeang has described buildings as “modifiers of climate.” This principle applies directly to Louvered Roof Panels. The panels should control sunlight and ventilation without creating unrealistic performance expectations. Open blades can provide shade, but they cannot replace complete weatherproofing during severe storms.
Start with verified data. Check blade span, aluminum alloy, coating thickness, drainage capacity, motor protection, and tested wind resistance. Confirm the design against local structural codes. Do not rely only on a supplier’s general brochure. Request project references from similar climates. A system used successfully in a dry European courtyard may perform differently beside a tropical shoreline.
Details matter.
Inspect the gutter profile. Examine the seals. Test the control system.
Global procurement also requires practical judgment. Spare motors may take weeks to arrive. Local installers may understand construction conditions better than overseas teams. Warranties must clearly define corrosion, finish failure, water leakage, and electrical responsibilities. These points are often overlooked.
There is no perfect panel. Some designs improve ventilation but reduce rain protection. Others offer stronger closure but require more maintenance. A responsible selection balances comfort, safety, budget, and long-term service. This guide explores those trade-offs, helping project teams choose Louvered Roof Panels with evidence rather than attractive promises.
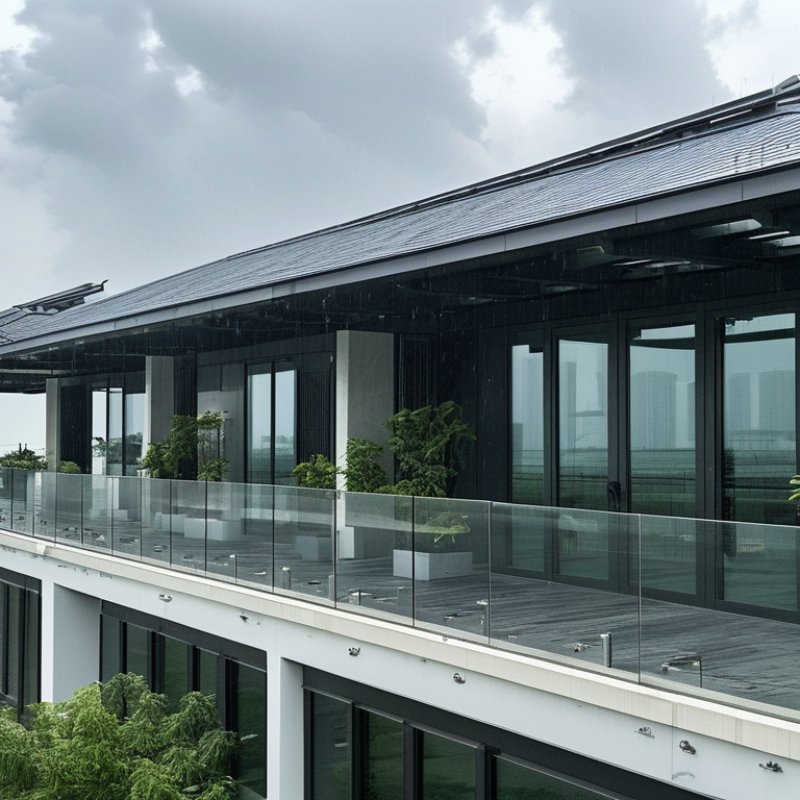
For global projects, louvered roof panels should be chosen from actual site requirements, not appearance alone. Start with climate data: rainfall, wind speed, snow load, sunlight, and salt exposure. A coastal roof may need stronger corrosion resistance than an inland installation. Check roof span, panel weight, drainage paths, and supporting beams before ordering. Small dimensional errors can delay installation. Details matter.
Project use also shapes the specification. A restaurant terrace may require frequent opening, quiet operation, and controlled daylight. A warehouse extension may prioritize weather protection and low maintenance. Confirm panel movement, emergency access, cleaning space, and compatible control systems with the engineer. Request performance data, technical drawings, samples, and installation guidance. Independent verification is valuable when regional wind or snow conditions vary. In practice, early assumptions are often wrong. Revising them is cheaper than replacing panels later.
Tips: Prepare a requirement sheet before requesting quotations. Include dimensions, location, loading conditions, drainage needs, operating frequency, and maintenance access. Ask how panels perform after repeated opening cycles. Do not rely on attractive renders alone. A neat specification can still miss an awkward beam, poor drainage slope, or difficult cleaning route. Review the installation sequence with the site team while the design remains flexible.
| Project Requirement | Key Design Parameter | Typical Selection Guidance | Information Required Before Ordering | Verification Method |
|---|---|---|---|---|
| Local wind exposure | Basic wind speed, exposure category, roof height, tributary area, and anchorage | Use a project-specific structural calculation. Coastal, open-terrain, and high-rise locations generally require greater attention to uplift and connection design. | Site location, governing wind standard, building height, surrounding terrain, roof dimensions, and support condition | Engineer-reviewed load calculations, connection details, and product test or certification documents where required |
| Snow and ice loading | Ground snow load, roof snow load, drift potential, slope, and accumulation around obstructions | For cold climates, specify a system with a documented uniform snow-load capacity and confirm whether louvers must remain open or closed during snowfall. | Design snow load, local drift conditions, operating policy during storms, and nearby walls or taller structures | Structural analysis based on the applicable national or regional building code |
| Rainfall and drainage | Gutter capacity, downpipe size, overflow paths, panel overlap, and roof pitch | Select integrated gutters and positive drainage paths. Provide secondary overflow routes where water accumulation could create a safety risk. | Design rainfall intensity, roof area, outlet locations, drainage discharge point, and allowable water-shedding direction | Hydraulic sizing, water-flow inspection, and site drainage coordination |
| Solar control and ventilation | Blade orientation, adjustable opening angle, shading period, daylight requirement, and airflow objective | Orient blades to manage the project’s dominant solar exposure. Adjustable louvers provide more control than fixed screens but require additional moving components. | Latitude, façade orientation, intended use, occupancy schedule, desired shade level, and natural-ventilation strategy | Sun-path study, shading simulation, airflow assessment, and functional operation test |
| Corrosion environment | Marine salt exposure, humidity, industrial pollutants, chemical contact, and dissimilar-metal interfaces | Use corrosion-resistant materials and compatible fasteners. Coastal and high-humidity sites require more frequent inspection and cleaning than inland dry sites. | Distance from coastline, environmental classification, airborne contaminants, cleaning method, and maintenance access | Material certificates, coating or anodizing specifications, galvanic-compatibility review, and maintenance plan |
| Temperature range | Minimum and maximum operating temperature, thermal expansion, seal flexibility, and actuator rating | Allow movement at joints and confirm that seals, motors, controls, and lubricants are suitable for the project climate. | Climate data, expected operating range, heat sources, freeze conditions, and enclosure requirements | Thermal movement calculation and manufacturer operating-temperature documentation |
| Fire and life safety | Material combustibility, fire spread, smoke requirements, egress clearance, and local fire-stopping details | Confirm the required classification with the authority having jurisdiction. A roof panel’s material rating does not replace project-level fire design. | Building occupancy, fire code, location of the roof system, evacuation routes, and required test standards | Fire-test reports, material declarations, and review by the project fire consultant |
| Motorized operation | Torque, travel time, duty cycle, synchronized movement, manual override, and protection against overload | Use independent zones for large roofs where different areas have different solar or weather requirements. Include a safe stop function. | Panel size, blade weight, required opening time, daily cycles, control zones, and emergency operating procedure | Factory cycle testing, commissioning records, and verification of limit switches and safety controls |
| Electrical compatibility | Supply voltage, frequency, ingress protection, grounding, cable routing, and local electrical regulations | Specify electrical components suitable for outdoor exposure and provide accessible isolation points for maintenance. | Available power supply, control architecture, cable lengths, emergency power requirements, and site electrical standard | Electrical drawings, insulation and grounding checks, and commissioning tests |
| Building automation integration | Communication protocol, sensor inputs, weather commands, alarm status, and access permissions | Define open/close logic for rain, high wind, snow, and overheating. Confirm interoperability with the project’s control system. | Control-system requirements, sensor list, network architecture, operating sequences, and cybersecurity rules | Point-to-point testing, sequence-of-operation testing, and documented handover |
| Acoustic performance | Rain impact noise, wind-generated vibration, motor sound, resonance, and nearby sensitive areas | Use vibration-isolating details and avoid loose components. Consider acoustic treatment when the roof is above bedrooms, offices, or hospitality areas. | Room function, allowable noise criteria, façade construction, and location of noise-sensitive occupants | Acoustic prediction, vibration review, and post-installation noise observation |
| Structural interfaces | Span, deflection limit, column spacing, slab or beam capacity, movement joints, and waterproofing interface | Coordinate the louvered roof with the primary structure early. Do not rely on unverified assumptions about existing support capacity. | Survey drawings, structural calculations, as-built dimensions, allowable reactions, and movement requirements | Shop drawings, interface review, field measurement, and structural engineer approval |
| Maintenance and serviceability | Access to gutters, motors, bearings, controls, drainage outlets, and replaceable seals | Provide safe access without placing maintenance personnel on unsupported louvers. Include cleaning, inspection, lubrication, and spare-parts procedures. | Access equipment, service clearances, maintenance frequency, operator responsibility, and replacement-part lead time | Maintainability review, access inspection, operation manual, and planned-maintenance schedule |
| Local approvals and documentation | Applicable building, structural, electrical, fire, accessibility, and environmental requirements | Prepare documentation for the project jurisdiction rather than assuming one approval package is valid worldwide. | Country and municipality, permit pathway, required language, testing regime, and responsible approving authorities | Permit review, approved drawings, declarations of performance where applicable, and final inspection records |
Note: Final panel dimensions, load capacities, materials, controls, and compliance requirements must be confirmed through project-specific engineering and the regulations applicable at the installation location.