
Menu

How to Choose the Best Prefabricated House?

Choosing the best Prefabricated House is not simply a matter of selecting the most attractive model. It requires careful decisions about climate, materials, transport, installation, maintenance, and long-term comfort. A house that looks impressive in a showroom may feel unsuitable on a windy site or a narrow urban plot. Real experience begins with the land.

Architect and prefab housing pioneer Michelle Kaufmann described the central idea clearly: “Prefab is not a style; it is a process.” Her observation remains valuable because prefabrication can support many designs, from compact studios to spacious family homes. The important question is not whether a house looks modern. It is whether the factory process improves quality, reduces waste, and delivers dependable performance.

This guide examines the practical details behind a confident choice. Readers will compare structural systems, insulation levels, energy efficiency, customization limits, delivery conditions, and installation responsibilities. Local building requirements also matter. A strong supplier should explain warranties, moisture protection, fire safety, and replacement procedures in plain language. Ask for completed project photos, not only polished computer images.

Small details can reveal major problems. Check window seals, roof drainage, floor transitions, and service access. Ask who repairs damage after transportation. Do not assume a higher price guarantees better construction. That assumption can fail. Some affordable models perform well, while expensive designs may hide weak after-sales support. Choosing wisely means balancing appearance, budget, evidence, and personal needs. There is no perfect Prefabricated House, only a better-informed decision.
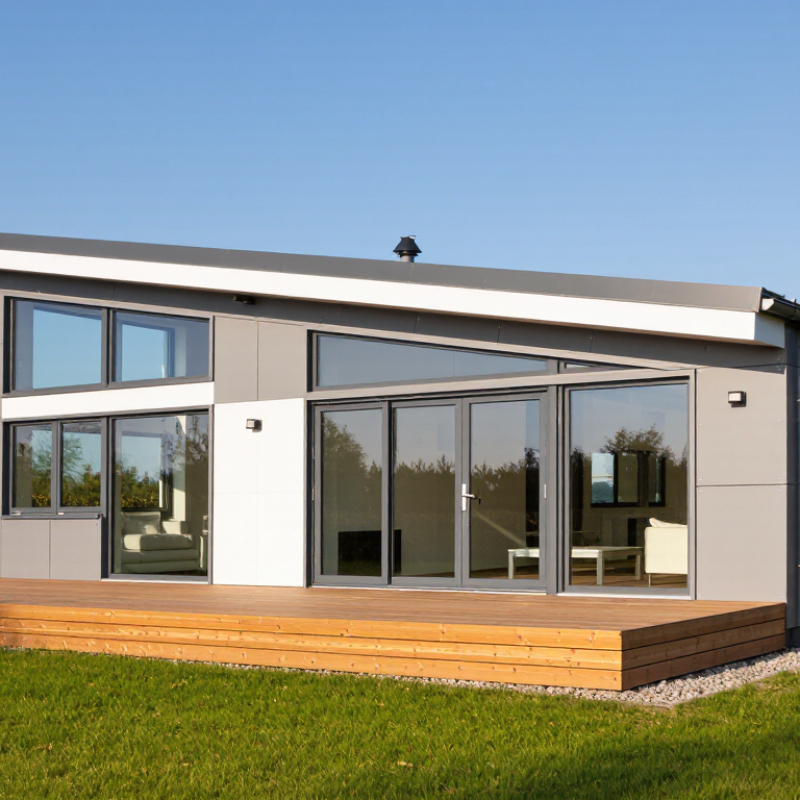
How to Choose the Best Prefabricated House?

Define Space, Climate, and Budget Requirements Before Comparing Models

How to Choose the Best Prefabricated House?

Before comparing models, define how the house must function. List daily occupants, sleeping areas, storage needs, and work spaces. Measure furniture, door clearances, and delivery access. A compact floor plan may look efficient online, yet feel cramped beside a full-size sofa. Leave room for future changes, too. Families often underestimate storage.

Climate should shape the structure, not merely the heating system. In cold regions, inspect insulation depth, window performance, roof design, and moisture control. Hot, humid areas need shading, cross-ventilation, and careful condensation management. Ask for documented energy data and installation guidance. Local building professionals can verify wind, snow, seismic, and drainage requirements. A specification sheet alone is not enough.

Set a realistic budget before reviewing attractive models. Include foundations, transport, permits, utility connections, site preparation, interior finishes, and contingencies. Keep a reserve for unexpected ground conditions. It is easy to compare the advertised house price and miss these costs. I once treated a simple site as “ready,” but access and drainage changed the estimate. That mistake remains useful: request itemized quotations and clarify exclusions in writing. A cheaper model may require expensive upgrades for your climate or lifestyle. Compare complete project costs, not showroom features.

Compare Modular, Panelized, and Kit Systems Using McKinsey’s 20–50% Time Savings

Choosing a prefabricated house starts with understanding how each system saves time. McKinsey has reported potential construction-time reductions of 20–50% through industrialized building methods. That range is significant, but it is not a promise. Weather, transport, permits, and site preparation can reduce the advantage.

Modular homes arrive as large, factory-built sections. Cranes may place a completed room onto its foundation within hours. This option often suits repeatable floor plans and tight schedules. Panelized systems ship wall, floor, or roof panels. Crews assemble them on site, which can simplify transport and allow more design flexibility. Kit systems usually deliver labeled components, fasteners, and drawings. They can cost less, but they demand stronger site coordination and more labor.

Look beyond the headline percentage. Ask how many factory hours are included, and whether finishing work happens before delivery. Check the supplier’s quality records, engineering documents, delivery protection, and local code experience. A panel may leave the factory quickly but still wait beside a muddy driveway. That delay matters. Compare the full schedule, not only the production stage. My practical preference is to choose modular construction for speed, panelized construction for adaptable designs, and kits for capable teams with reliable supervision. This judgment can change after reviewing transport access, foundation readiness, and trade availability. Small planning errors remain expensive.

Evaluate Total Costs Against McKinsey’s Potential 20% Modular-Building Savings

Choosing a prefabricated house requires more than comparing factory prices. McKinsey’s 2019 modular-construction analysis suggests potential savings of up to 20%. That figure is not guaranteed. It assumes repeatable designs, efficient production, and controlled logistics. The headline is tempting.

Compare complete project costs, not the factory quotation. Include land preparation, foundation work, transport, crane hire, assembly, permits, utility connections, financing, and interior upgrades. A 20% factory saving can disappear after a difficult site inspection. For example, a narrow urban lot may require special delivery equipment and extra road access. Remote locations can add weeks and substantial freight charges.

Use a spreadsheet with three scenarios: standard site, difficult site, and delayed delivery. Record each assumption beside its price. The U.S. Census Bureau’s Survey of Construction shows that home size, region, and construction method strongly influence final costs. Industry cost reports also show continuing variation in labor and material prices. Ask suppliers for fixed inclusions, exclusions, waste allowances, and change-order rates. My own preference would be a lower forecast with documented evidence, rather than a perfect 20% claim. Some estimates will be wrong. That is useful, if the error is visible before signing.

Check Factory Quality Controls, Certifications, and 30% Lower Waste Potential

Choosing a prefabricated house starts with the factory, not the showroom. A clean display can hide weak production controls. Ask how workers inspect framing, insulation, wiring, and moisture levels at each stage. Request inspection records, not verbal assurances. Ask for evidence.

A reliable factory should use documented procedures and traceable materials. Look for certifications covering structural safety, fire performance, electrical systems, and energy efficiency in your building location. Confirm that independent bodies issued them and that they remain valid. Numbers need context. A certificate for one component may not cover the complete house. Check whether factory staff record panel dimensions, connection points, and tolerance limits. Small errors can become expensive problems during installation.

Waste claims also require careful examination. A factory may achieve 30% lower waste potential through computer-controlled cutting, reusable molds, and accurate material planning. That figure is not guaranteed. Request a comparison with conventional construction, including the measurement period and excluded materials. Ask where damaged panels, packaging, and offcuts go. Recycling paperwork helps, but it does not prove every process works well. During a site visit, watch whether materials sit under cover and whether finished modules are protected during loading. I would also question any factory showing perfect records; occasional defects should be logged, corrected, and reviewed. A transparent supplier explains what went wrong and how the next batch improved.

Verify Codes, Energy Performance, Warranty Terms, and Long-Term Maintenance Costs

How to Choose the Best Prefabricated House?

Before comparing layouts, verify which building codes apply to the site. Ask for stamped structural drawings, energy calculations, and documented inspection procedures. Local soil conditions, snow loads, wind exposure, and wildfire risks can change the required design. Do not rely on a sales brochure alone. A qualified local engineer should review the foundation connection and utility plans. During a site visit, check whether doors close evenly and whether visible joints are properly sealed.

Energy performance needs measurable evidence. Request the wall and roof insulation values, window ratings, heating system efficiency, and expected air-leakage results. A blower-door test can reveal drafts around windows, floor edges, and service penetrations. Look for practical details, such as exterior shading and accessible filters. Small gaps matter. An efficient house can still feel uncomfortable if ventilation is poorly balanced.

Read the warranty line by line. Confirm coverage periods, exclusions, response times, and who pays for transport or labor. Ask how roof membranes, appliances, plumbing, and finishes are handled separately. Maintenance costs deserve equal attention. Estimate filter changes, repainting, sealant replacement, heating repairs, and drainage work over ten years. I once treated a low maintenance estimate as reassuring; that was too optimistic. Get realistic contractor quotes before signing. Leave room for repairs.

How to Choose the Best Prefabricated House? - Verify Codes, Energy Performance, Warranty Terms, and Long-Term Maintenance Costs

Evaluation Area What to Verify Reliable Target or Reference Required Evidence Long-Term Impact Priority
Building Code Compliance Confirm that the design, structural system, electrical work, plumbing, fire safety, and installation method comply with the codes adopted by the local authority. Current locally adopted residential code, zoning rules, wind and snow-load requirements, seismic provisions, and flood-zone requirements where applicable. Stamped drawings, structural calculations, product approvals, permit documents, inspection records, and certificate of occupancy. Reduces the risk of redesign, failed inspections, delayed occupancy, unsafe conditions, and costly retrofits. Essential
Foundation and Site Compatibility Check whether the proposed house is compatible with the site soil, slope, drainage, utility access, transport route, and foundation type. A site-specific survey and geotechnical review before final pricing; foundation design must match soil bearing capacity and local frost depth. Survey, soil report, grading plan, drainage plan, utility plan, transportation study, and foundation engineering. Prevents settlement, moisture intrusion, cracking, unexpected excavation, and change orders. Essential
Air-Tightness Determine how well the building envelope limits uncontrolled air leakage. A blower-door test should be performed after air-sealing and preferably again at completion. A lower ACH50 value indicates a tighter envelope; high-performance homes commonly target approximately 1.5–3.0 ACH50, subject to ventilation requirements. Independent blower-door test report, air-sealing checklist, and ventilation commissioning record. Lower heating and cooling losses, fewer drafts, and reduced moisture-related risks. High
Insulation Performance Verify insulation type, thickness, continuity, installation quality, and thermal-bridge treatment. Minimum R-values and assembly U-factors must meet the locally adopted energy code. Actual requirements vary by climate zone and assembly. Energy-code compliance report, insulation certificates, photographs before enclosure, and infrared inspection where available. Improves comfort and can reduce heating and cooling demand over the building’s service life. High
Windows and Solar Control Review window U-factor, solar heat-gain coefficient, air leakage, orientation, shading, and installation flashing. Use performance values appropriate to the local climate zone; low-e glazing and correctly designed exterior shading are common energy-efficiency measures. NFRC-style performance labels where applicable, window schedule, flashing details, and installation inspection. Affects overheating, condensation, glare, comfort, and cooling costs. High
Heating, Cooling, and Ventilation Confirm equipment sizing, efficiency ratings, duct sealing, filtration, and whole-house ventilation. Equipment should be sized from a room-by-room heat-loss and heat-gain calculation rather than floor area alone. Mechanical ventilation must meet the applicable residential ventilation standard or code. Load calculation, equipment schedule, commissioning report, duct-leakage test, airflow measurements, and filter specification. Correct sizing improves efficiency, humidity control, comfort, and equipment life. High
Energy Cost Transparency Compare predicted energy use using the same floor area, climate, occupancy assumptions, utility rates, and operating schedule. Request an energy model showing annual heating, cooling, water-heating, lighting, and appliance energy separately; avoid relying only on estimated monthly bills. Energy-model input report, assumptions, modeled annual energy use, and post-occupancy verification method. Makes different designs easier to compare and exposes expensive efficiency claims that are not independently supported. High
Warranty Coverage Separate structural, water-intrusion, systems, appliances, finishes, and workmanship coverage. Many residential contracts use different coverage periods by component, commonly about 1 year for workmanship, 2 years for some systems, and longer structural coverage; the written contract controls. Full warranty document, exclusions, claim deadlines, transfer terms, response times, dispute process, and proof of insurance or bonding where applicable. Clear terms reduce disputes and unexpected repair costs after handover. Essential
Moisture Management Inspect roof drainage, wall flashing, window detailing, foundation drainage, vapor-control strategy, and bathroom exhaust. Water should be directed away from the structure through properly lapped flashing, gutters, downspouts, site grading, and foundation drainage. Envelope details, drainage plan, water-resistive-barrier inspection, roof inspection, and moisture readings where needed. Reduces mold, rot, corrosion, interior damage, and premature replacement of finishes. Essential
Routine Maintenance Plan Identify maintenance tasks, intervals, responsible parties, and access requirements for every major component. Typical tasks include HVAC filter replacement every 1–3 months depending on filter and use, annual HVAC servicing, regular gutter cleaning, and periodic roof, sealant, and drainage inspections. Owner’s manual, maintenance calendar, equipment manuals, spare-parts list, and service-access diagrams. Regular maintenance protects warranties and extends the life of equipment and finishes. High
Replacement and Serviceability Check whether components can be repaired or replaced using commonly available parts and local contractors. Prefer standardized components, accessible shutoff valves, service panels, replaceable filters, and documented part numbers. Parts schedule, service clearances, equipment model numbers, supplier information, and replacement procedures. Lower labor delays and fewer premature whole-system replacements. High
Total Cost of Ownership Compare purchase price, site work, utility connection, transport, installation, permits, energy, insurance, maintenance, and expected replacement costs. Use a 10–30 year spreadsheet with clearly stated assumptions, inflation rates, energy prices, maintenance intervals, and replacement dates. Itemized quotation, allowances, lifecycle-cost worksheet, maintenance schedule, and written change-order procedure. Reveals whether a lower initial price is offset by higher site, energy, repair, or replacement costs. Essential

Note: Code requirements, energy targets, warranty periods, labor rates, utility prices, and maintenance costs vary by location and contract. Confirm all figures with the local permitting authority, qualified inspectors, and the final written purchase agreement.