Understanding the difference between doors and windows starts with their purpose. Doors create controlled access between spaces, while windows mainly admit daylight, fresh air, and views. Both shape comfort, security, energy use, and the character of a building. Yet they do not perform identical jobs.
A door usually needs stronger hardware, a larger opening mechanism, and a durable threshold. It must handle repeated movement, weather exposure, and occasional impact. A window depends more on glazing, frame design, seals, and ventilation controls. For example, a front door may include a lock, hinges, weather strip, and low sill. A bedroom window may use insulated glass and a small opening restrictor. These details matter during installation and daily use. Experienced contractors also check drainage, alignment, insulation, and emergency access before recommending a product.
The phrase doors windows is often used broadly, but the comparison deserves care. A sliding glass door can resemble a large window, yet its tracks and safety requirements differ. A fixed window may provide light but no ventilation. A door can also contain glass, although its structure remains designed for passage. The distinction is not always tidy. I have seen attractive replacements perform poorly because measurements ignored wall movement or moisture. Reliable decisions should consider climate, room function, maintenance, accessibility, and applicable building standards. Material quality matters, but correct fitting matters just as much. Small gaps become noticeable problems. This guide will examine their construction, functions, security features, energy performance, and practical selection criteria. It will also question common assumptions, because the cheapest option is not always the most suitable one.
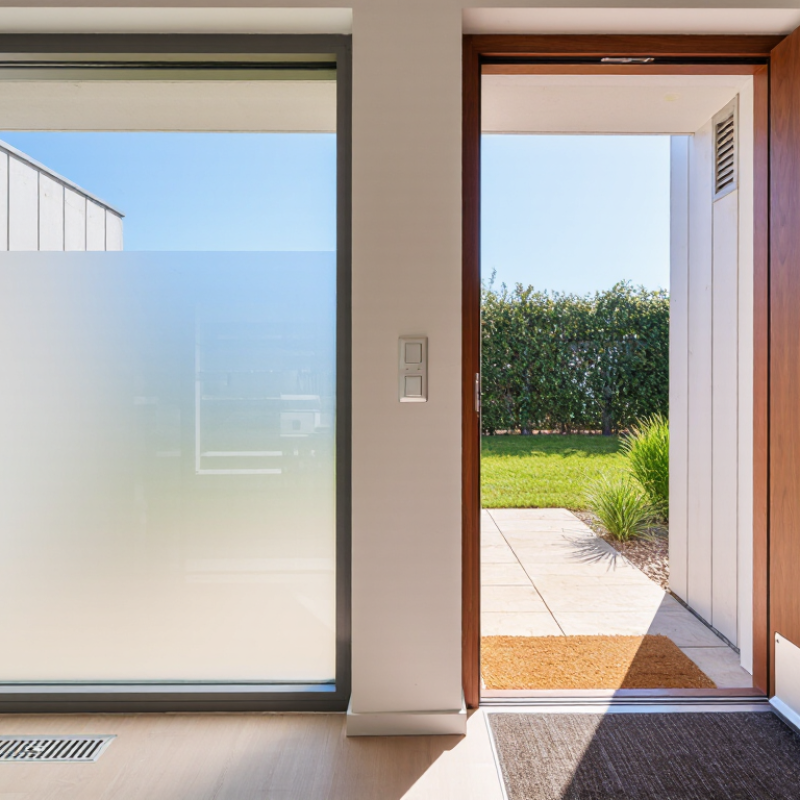
A door is a movable barrier designed for passage, access, and separation. A window mainly admits daylight, air, and views through an exterior or interior wall. The distinction can blur. A glazed door looks like a window, yet its hinges, handle, threshold, and operating clearance support regular movement. A window usually depends on a frame, sash, glazing, seals, and drainage paths.
Function influences construction. Doors often need stronger hardware, secure latches, weather seals, and durable thresholds. Their swing or sliding path must remain usable. Windows require careful flashing, weep holes, and insulated glazing in many climates. On site, a small gap beneath a door may cause drafts, while blocked window drainage can stain the wall. These details are easy to overlook.
Building codes treat both openings as safety and performance elements. Door rules may address exit access, clear width, locking, accessibility, and fire resistance. Window rules can address emergency escape, ventilation, fall protection, natural light, and safety glazing. Requirements vary by building type and local jurisdiction. A bedroom window may need a reachable opening for emergency escape. A bathroom window may support ventilation, but it does not automatically satisfy every code requirement. Field measurements matter. Drawings can be slightly wrong. Even experienced teams should verify opening sizes, sill heights, and hardware before installation.
| Comparison Dimension | Doors | Windows |
|---|---|---|
| Basic Definition | A building element installed in an opening to provide controlled passage between spaces, rooms, or the interior and exterior. | A glazed or partially glazed building element installed in a wall or roof opening to admit light, provide views, and support ventilation when operable. |
| Primary Function | Controls movement of people, equipment, and sometimes vehicles while providing separation, privacy, security, and environmental control. | Provides natural daylight, outside views, solar control, weather protection, and, when designed to open, natural ventilation. |
| Typical Location | Located in exterior walls, interior partitions, corridors, stairways, entrances, garages, and other circulation routes. | Located mainly in exterior walls; some specialized windows may be installed in roofs, clerestories, or other elevated openings. |
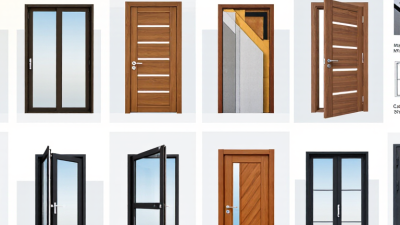
| Movement and Operation | Common operating types include hinged, sliding, folding, pivoting, and rolling systems. Operation is generally sized for human passage. | Common operating types include fixed, casement, awning, sliding, double-hung, and hopper units. Some windows are permanently closed and do not provide ventilation. |
| Main Components | Typically includes a frame, head, jambs, sill or threshold, leaf or slab, hinges or track hardware, latch or lock, weatherstripping, and often a closer or panic hardware. | Typically includes a frame, head, jambs, sill, sash or fixed panel, glazing, glazing seal or bead, operating hardware, weatherstripping, and drainage paths. |
| Glazing | May be solid, partially glazed, or fully glazed. Glazing choices can affect visibility, daylight, privacy, security, and fire performance. | Usually contains one or more glass or approved transparent panels. Glazing may be single, insulating, laminated, tempered, wired, or otherwise safety-rated where required. |
| Access and Egress | Can serve as an entrance, exit, accessible route, or emergency egress opening, depending on its location, dimensions, hardware, and applicable code. | May serve as an emergency escape and rescue opening in certain rooms when the required clear opening, sill height, access, and operational conditions are met. |
| Building-Code Role | Codes commonly address required exit access, door swing, clear width, maneuvering clearance, hardware, accessibility, weather resistance, and fire or smoke protection. | Codes commonly address safety glazing, natural light, ventilation, emergency escape and rescue openings, energy performance, air leakage, water resistance, and wind or impact resistance where applicable. |
| Fire and Smoke Separation | Doors in rated walls or smoke barriers may require a listed, self-closing, self-latching assembly with specified fire-resistance and smoke-control characteristics. | Windows generally do not provide the same routine passage-control function as doors. Glazed assemblies in rated walls require the specific fire-resistance or fire-protection rating required by the applicable code. |
| Safety Considerations | Important considerations include finger protection, pinch points, impact areas, lock operation, accidental opening, threshold changes, and safe release during emergencies. | Important considerations include impact-resistant or safety glazing where required, fall protection, guard requirements, operability, opening limitations, and protection from water intrusion. |
| Weather Control | Exterior doors help limit air leakage and water penetration through thresholds, seals, sweeps, frames, and properly flashed interfaces. | Exterior windows help control air, water, heat, and solar transfer through glazing, frame systems, seals, drainage channels, and perimeter flashing. |
| Ventilation | Doors can provide ventilation when opened, but they are primarily designed for access and separation rather than continuous airflow control. | Operable windows are commonly used for natural ventilation; fixed windows provide daylight and views but do not create a ventilation opening. |
| Accessibility | Accessible doors may require adequate clear opening width, limited opening force, appropriate hardware, maneuvering space, and thresholds within permitted limits. | Accessibility requirements may apply to the controls, operating force, visibility, guarding, or location of certain window units, depending on the building and applicable standards. |
| Energy Performance | Energy performance depends on door construction, insulation, glazing, weatherstripping, frame design, and the quality of the installation. | Energy performance depends on glazing type, low-emissivity coatings, gas-filled insulating units, frame materials, solar heat gain, air leakage, and installation quality. |
| Security Function | Often provides the primary controlled access point and may use locks, deadbolts, electronic access devices, reinforced frames, or security glazing. | Can contribute to security through laminated glazing, restrictors, locks, reinforced frames, and controlled openings, but it is not normally the primary circulation barrier. |
| Selection Priority | Selection typically prioritizes passage requirements, accessibility, security, privacy, fire performance, durability, weather resistance, and appearance. | Selection typically prioritizes daylight, view, ventilation, thermal performance, solar control, water resistance, safety glazing, durability, and appearance. |